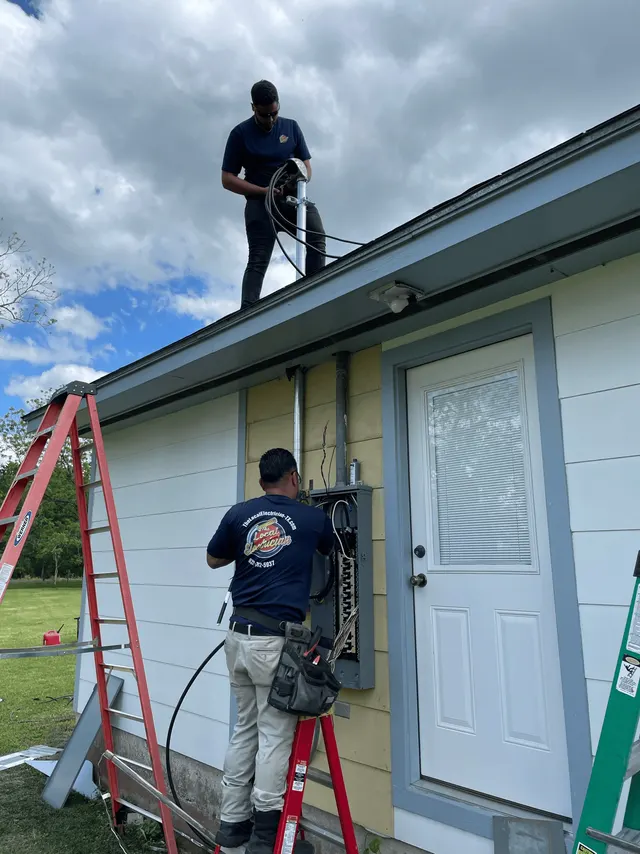







Quick answer
Electrical safety on a renovation means three things: de-energize and verify every circuit before a wall is opened, plan the new loads and circuits before demolition, and have permitted work such as new circuits, panel changes and kitchen or bath wiring done by a licensed electrician and inspected by the city or county. Most renovation shocks and fires come from cables cut live and new loads added to old circuits.
On most remodels nobody is formally in charge of electrical safety. The general contractor thinks the electrician is, the electrician arrives after demolition, and the homeowner assumes the breaker labeled "kitchen" controls everything in the kitchen. That gap is where renovation accidents happen. Electrical safety on a renovation is a sequence, not a gear list: know what is in the walls, kill and verify power, plan the new circuits, pull the permit, and inspect before the drywall closes.
This guide follows that sequence for homeowners in Katy, Richmond and the surrounding Fort Bend and Harris County suburbs, where a kitchen remodel in a 1980s house routinely uncovers aluminum branch circuits or a panel that cannot take another breaker. If you want the wiring assessed before the first cabinet comes down, our pre-renovation electrical inspection is built for exactly that.
Key Takeaways
- Turn off the breaker, then verify the circuit is dead with a tester at the device before cutting or touching any conductor.
- Kitchen and bathroom remodels almost always require new dedicated circuits, GFCI protection and a permit with rough-in and final inspections.
- Walls in 1960s to 1990s Houston-area homes often hide aluminum wiring, buried junction boxes and panels with no spare capacity.
- Extending or adding a circuit during a remodel generally brings that circuit up to current code, including AFCI protection.
- Temporary power for tools should run through GFCI protection, and the work area should be closed to children and pets.
- A licensed electrician should perform and permit all new wiring; homeowners can safely handle demolition only after power is confirmed off.
What Does Electrical Safety Mean on a Renovation?
Electrical safety during a renovation operates on three layers, and a project is only safe when all three are covered.
- Safety of the people working. Nobody touches, cuts or drills near a conductor until the circuit is de-energized and proven dead. This is where shocks happen, usually to a demo crew or a homeowner, not the electrician.
- Safety of the electrical system. New appliances, lighting and outlets are added to circuits that can carry them, junction boxes stay accessible, cables are protected from nails and screws, and nothing is buried behind new drywall that will fail later.
- Compliance. New circuits, panel work and most kitchen and bath wiring are permitted and inspected by the city building department inside city limits, or by the county outside them, against the 2023 NEC as adopted in Texas. The inspection is a second set of eyes on the first two layers.
A renovation is also the one time the inside of the walls is visible. Problems that an ordinary inspection can only infer, such as a splice hidden above a soffit or a cable notched by a previous remodel, are plain to see. Treat the open wall as an opportunity to fix what is found, not just to add what is planned. The residential electrical code guide for Texas homeowners explains which rules apply to existing wiring and which apply only to new work.
Before Demolition: Map the Circuits, Plan the Loads, Pull the Permit
The safest renovations are decided at the panel before anyone picks up a hammer.
Map what exists
- Have every breaker identified and labeled. In older homes the directory is usually wrong, and a kitchen outlet fed from a hallway breaker is how someone gets shocked.
- Find out what the wiring is made of. Aluminum branch wiring from the late 1960s and 1970s changes the plan, because every new connection to it needs an approved splice method.
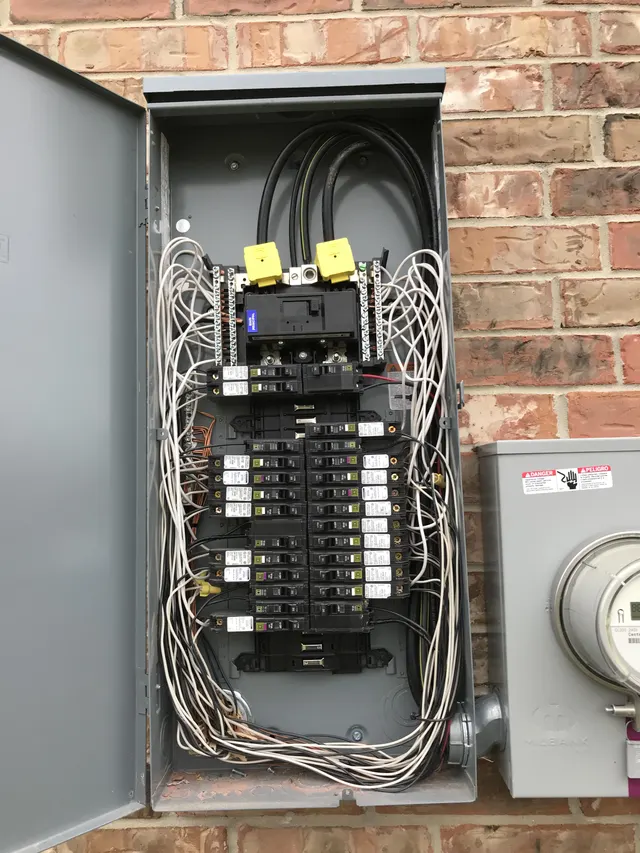
- Check panel capacity. A 100-amp panel with no open slots cannot absorb a kitchen's worth of new circuits without a subpanel or an upgrade.
Plan the new loads
A modern kitchen needs two 20-amp small-appliance circuits for the counters plus dedicated circuits for the dishwasher, disposal, microwave, refrigerator and range. Bathrooms need a 20-amp receptacle circuit. Our guide to which appliances need a dedicated circuit lists them, and the dedicated circuit service handles the installation.
Pull the permit before the walls open
The licensed electrician pulls the electrical permit, with a rough-in inspection after cable is run and a final after devices are installed. Put it on the timeline at the start so drywall is not waiting on the inspector. Note that many jurisdictions require smoke alarms to be brought up to current placement and interconnection standards when a permitted remodel is done, so budget for that too.
How Do You Turn Off Power Safely Before Opening a Wall?
Turning off a breaker is step one. Proving that the circuit is dead is the step that keeps people safe, and it is the one most often skipped.
- Identify the circuit by plugging a lamp or tester into the outlet and switching breakers until it goes dark. Do not trust the label alone.
- Turn off the breaker and tag it with tape and a note so nobody resets it. On a job with a crew, lock the panel if it has a locking cover.
- Verify at the device. Use a non-contact voltage tester first, then confirm with a contact tester or multimeter. Test the tester on a known live outlet before and after, so a dead battery does not read as a dead circuit.
- Assume every other cable is live. A wall often carries several circuits. A cable passing through a kitchen wall may feed a bedroom on a different breaker.
- Watch for shared neutrals. Multi-wire branch circuits share one neutral between two breakers. Turning off one breaker leaves the neutral carrying current from the other, which can shock someone who assumes white is safe. If in doubt, turn off the main breaker.
When demolition will cut into walls with unknown wiring, the main breaker is the right call. Never cut a cable you have not identified and tested, even if it looks abandoned; abandoned cables are supposed to be capped in a box, but in practice they are often still connected at the other end.
Kitchen and Bathroom Remodels: Where Electrical Safety Matters Most
Kitchens and bathrooms combine water, high-draw appliances and the most code requirements per square foot, which is why they account for most renovation electrical permits.
Kitchens
- Every countertop receptacle must be GFCI protected, and current code extends GFCI to most kitchen receptacles, including the dishwasher and refrigerator circuits.
- Countertop receptacles follow spacing rules so no point along the counter is far from an outlet; islands and peninsulas have their own requirements. The outlet spacing rules for every room cover the measurements.
- Ranges and cooktops need a dedicated 40- or 50-amp circuit; a wall oven and cooktop pair may need two.
- Under-cabinet and recessed lighting should be on a lighting circuit separate from the small-appliance circuits.
Bathrooms
- All receptacles are GFCI protected and served by a 20-amp circuit.
- Fixtures over a tub or inside a shower must be rated for damp or wet locations; a standard pendant hung over a soaking tub is a common remodel violation.
- A new exhaust fan with a heater may need its own circuit, and the duct must terminate outdoors, not in the attic.
- Receptacles in both rooms are tamper-resistant on new work.
Any receptacle or lighting outlet added or relocated in these rooms is new work, inspected to current code, even when the rest of the house is older.
What Opens Up Inside the Walls of Older Katy and Richmond Homes
We open a lot of walls in Fort Bend County, and the surprises repeat themselves. In Katy homes from the 1970s and early 1980s, the big one is aluminum branch wiring. A kitchen remodel that extends those circuits needs every splice made with a connector listed for aluminum to copper, and often the better answer is new copper home runs for the kitchen. Read our guide on aluminum wiring safety before the remodel budget is set.
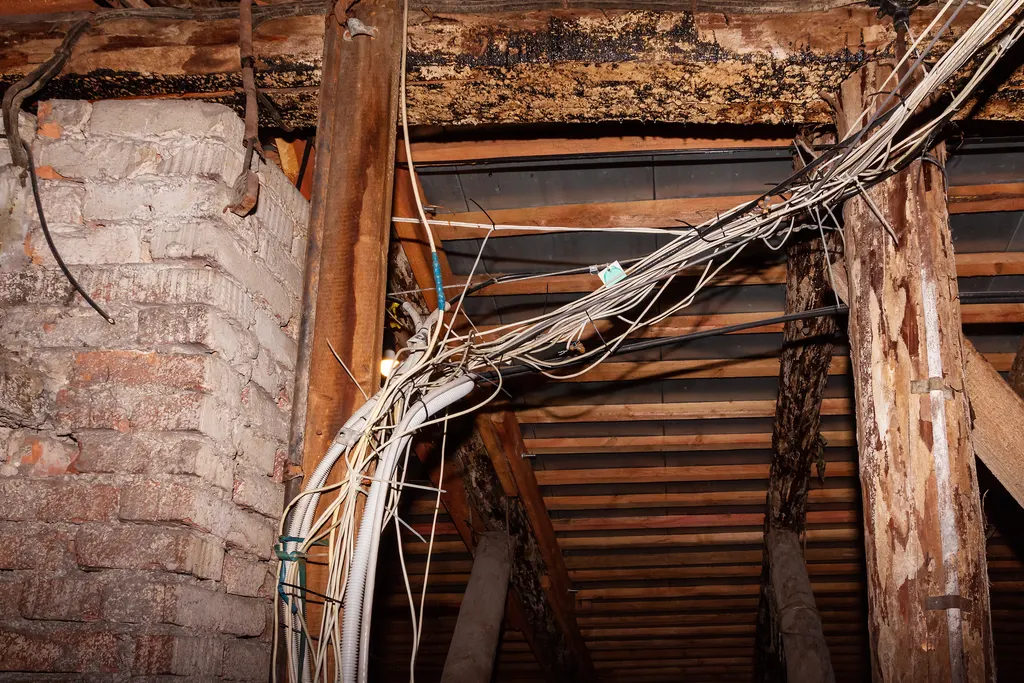
In Richmond, especially in the neighborhoods built before the Grand Parkway, the common finds are junction boxes buried behind drywall or above soffits, cables stapled so tightly they are cut through, and 1980s panels with no spare spaces. A Federal Pacific panel discovered during a kitchen demolition stops the project until it is replaced, because no inspector will pass circuits added to it.
The attic matters because almost every home here sits on a slab. New kitchen and bath circuits run through attic spaces that hit 130°F in summer, so cable is routed off the top of the insulation, supported properly and kept away from recessed cans and flue pipes. Chewed cable found in the same attics is replaced, not taped.
Permits follow the jurisdiction: Katy, Richmond, Sugar Land and Houston each issue their own, and Fort Bend County covers the rest. Each applies the 2023 NEC as adopted in Texas, and a remodel that extends an old circuit typically brings it up to current protection, including AFCI, which is one more reason new kitchens get new home runs.
Keeping Family, Pets and Workers Safe While the Work Is Open
A renovation turns part of the house into a job site for weeks, and most of the people passing through it are not electricians, so electrical safety has to be built into the site itself.
- Temporary power. Tools and work lights run from GFCI-protected outlets or a GFCI cord, routed along walls, never through standing water from tile or plumbing work.
- Open boxes. Any box with wires exposed gets a temporary cover or capped conductors. Bare conductors behind a plastic sheet are not protected.
- Dust and debris. Drywall dust settles into panels and open boxes. Keep the panel cover on and clean boxes before devices go in; dust inside a panel is a fire and tripping problem later.
- Children and pets. Close off the work area with a door or gate, not tape. Uncovered outlets and extension cords are exactly what a toddler or a chewing puppy goes for.
- Protective equipment. Safety glasses, task-rated gloves and insulated hand tools for anyone handling conductors. Voltage-rated gloves and fire-resistant clothing are for an electrician near energized parts; nobody else should be near energized parts at all.
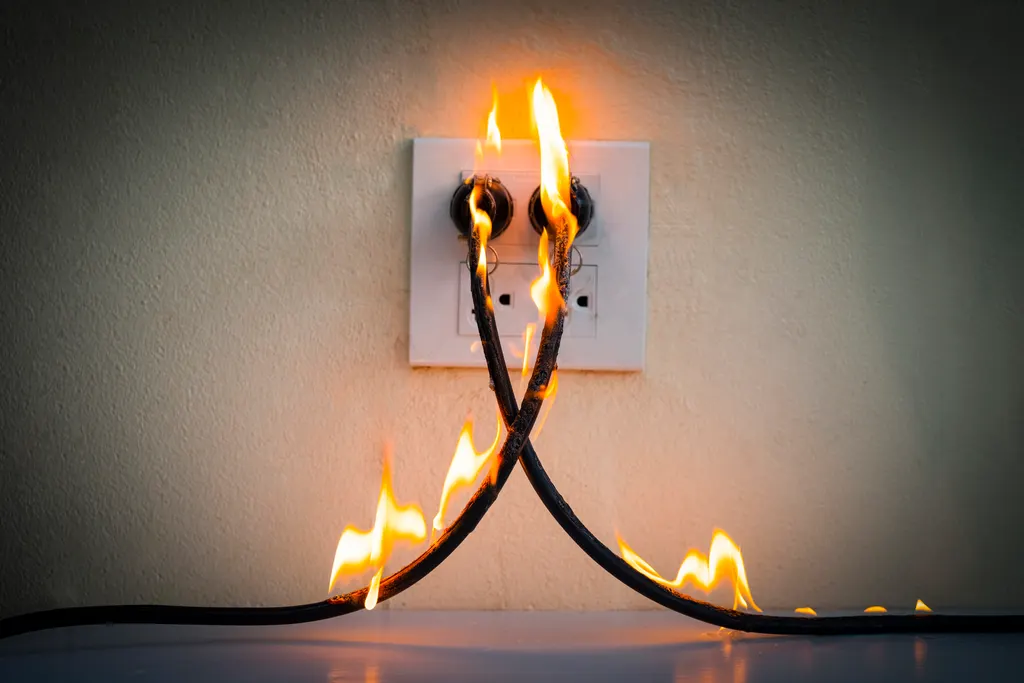
- Emergency steps. If someone is shocked, do not touch them until the main breaker is off. If a cable arcs or smokes, kill the main, use an extinguisher rated for electrical fires, and call 911 if it does not go out immediately.
Put one person in charge of the panel: that person tags breakers, clears the work before re-energizing, and is the only one who turns circuits back on.
DIY vs Licensed Electrician: Who Does What on a Renovation?
Homeowners can do real work on a renovation safely. The line is between removing and installing.
Reasonable for a homeowner
- Demolition after the circuits in that wall are off and verified dead, with the main off when the wiring is unknown.
- Removing old fixtures and devices once the conductors are capped.
- Swapping a light fixture or a receptacle on a copper circuit, breaker off and verified.
- Labeling and keeping the work area safe.
Licensed electrician only
- New circuits, extended circuits, subpanels and panel replacements, all of which are permitted and inspected.
- Any connection to aluminum wiring.
- Kitchen and bathroom receptacle and lighting layouts, GFCI and AFCI protection.
- Any work inside the panel.
Texas requires electrical work performed for others to be done under a licensed contractor. Some jurisdictions let a homeowner pull a permit for their own residence; the inspection standard is the same either way.
Cost follows scope: the number of new circuits, whether a subpanel or service upgrade is needed, the distance from panel to kitchen, and what is found inside the walls. The Local Electrician provides free estimates and upfront pricing before anything starts, and financing is available when a remodel uncovers a panel that must be replaced before the kitchen can be wired.
When the work is done, keep the permit and inspection records with the house documents, make sure every new breaker is labeled, and test each new GFCI and AFCI yourself. The Local Electrician works under TECL #34406, pulls the permits for our work and walks the final inspection with the homeowner.
Frequently Asked Questions
What is electrical safety during a renovation, and why does it matter?
It is the practice of de-energizing and verifying circuits before walls are opened, planning new loads on circuits that can carry them, and having new wiring permitted and inspected. It matters because renovations put untrained people next to live conductors, and because adding a modern kitchen to old circuits is a leading cause of overheated wiring after a remodel.
Can renovations be done safely without turning off the electricity?
Cosmetic work such as painting or flooring can proceed with power on. Any demolition, drilling or cutting into walls, ceilings or cabinets should happen only with the affected circuits off and verified dead, and with the main breaker off when the wiring in that area is unknown. Working around live conductors is reserved for licensed electricians using rated protective equipment.
Do I need a permit for electrical work in a kitchen or bathroom remodel?
Almost always. Adding, extending or relocating circuits, installing new receptacles or lighting, and any panel work are permitted and inspected by the city building department inside city limits or the county outside them. Replacing a fixture or receptacle in the same location on an existing circuit is generally the only electrical task a remodel can include without a permit.
What protective equipment is essential for electrical work on a renovation?
For anyone near conductors: safety glasses, task-rated gloves and insulated hand tools. For an electrician working near energized equipment: voltage-rated gloves, fire-resistant clothing and a tested voltage detector. The most important protection is procedural, not worn: breaker off, circuit verified dead, breaker tagged so nobody resets it while someone is in the wall.
How often should the electrical system be checked during a renovation?
At three points: before demolition to map circuits and check panel capacity, at rough-in when cables are run but walls are open, and at final when devices are installed. The rough-in and final checks are formal city or county inspections on permitted work. The Local Electrician also recommends a pre-renovation inspection for any home built before 1990.
What if the remodel uncovers aluminum wiring or a Federal Pacific panel?
Stop and reassess before continuing. Aluminum branch wiring can be connected to new copper only with listed connectors, and often the better plan is new copper home runs for the remodeled room. A Federal Pacific, Zinsco or early Challenger panel should be replaced before new circuits are added; inspectors will not pass additions to a known hazard panel.